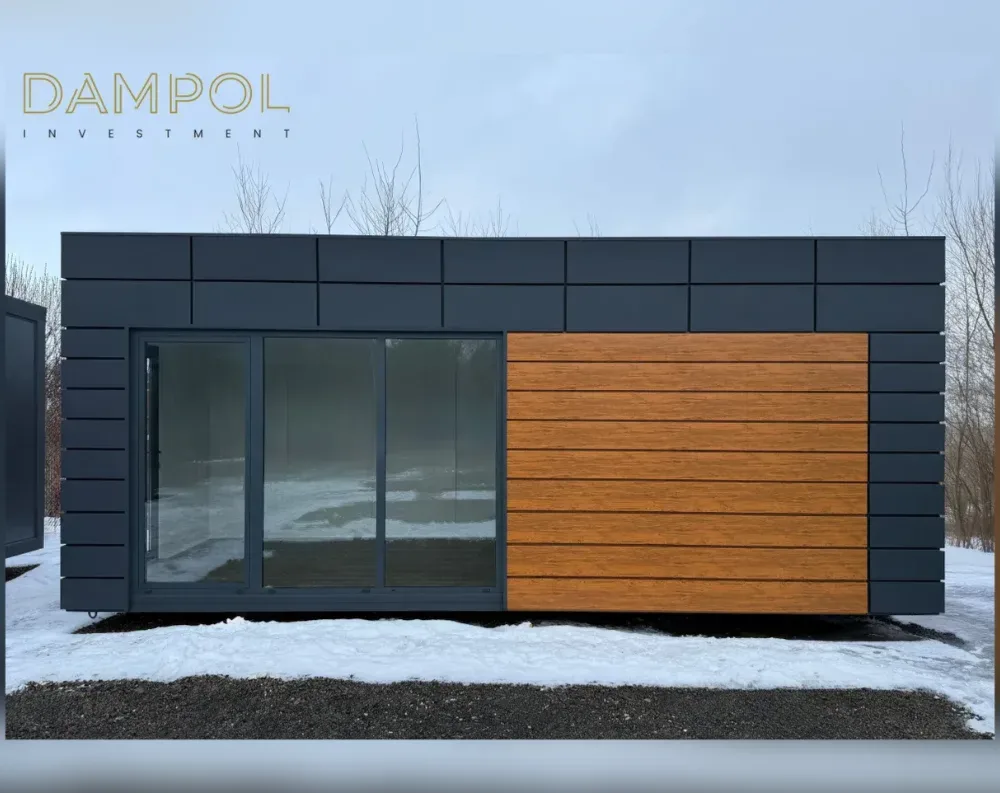
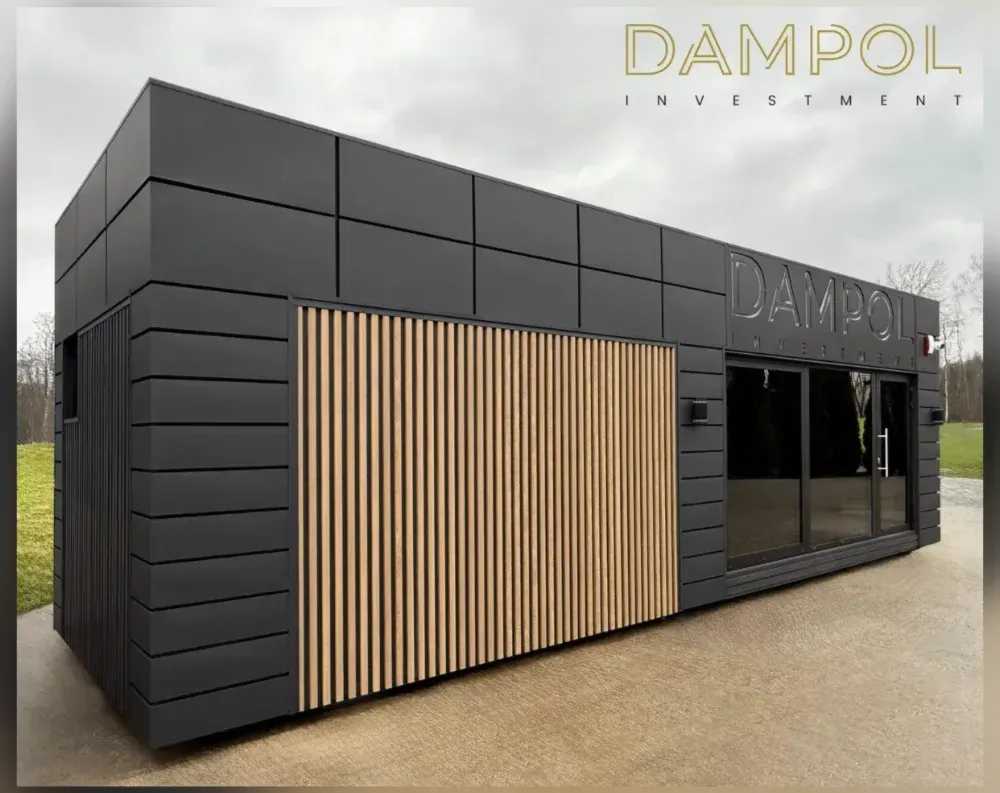
Frequently asked questions
What areas do you cover?
We cover the whole of the UK. Delivery cost depends on the distance to your location.
Is there a warranty?
Yes, every unit comes with a minimum 1-year manufacturer warranty.
Do I buy directly from you?
Pod Unit Group is the main UK representative of Dampol Investment. We collect and pass on customer enquiries for fulfilment; payment and warranty terms are handled directly with the manufacturer.
Are these genuinely manufacturer prices?
Yes — we work directly with Dampol Investment, one of Europe's leading modular building manufacturers (over 1,500 units produced every year), so the prices you see are the manufacturer's own prices, with no middleman mark-up.
Do I need planning permission?
In most cases, modular units under a certain height don't require planning permission under UK permitted development rules — but this depends on your specific property, so we always recommend checking with your local council before ordering.
How long does it take from order to delivery?
Typically 2–3 months from when your order is placed, depending on current production volume.
Can I order a bespoke/custom unit?
Yes, bespoke modular solutions tailored to your individual needs are available.
Will there be a language barrier since the manufacturer is European?
No — all communication runs through Pod Unit Group in the UK, so everything is handled in English from your first enquiry through to delivery.
How does transport and unloading work?
Dampol Investment has its own transport fleet with vehicles fitted with self-loading cranes (HIAB/HDS) that handle standard on-site unloading. If your unit needs to go somewhere harder to reach — for example, a back garden with no direct access — customers sometimes arrange their own long-reach crane hire separately (cost and arrangement is the customer's responsibility). Positioned on the street side, such a crane can easily lift the unit straight over the house into the garden — the only requirement is that the crane has room to stand outside the property.
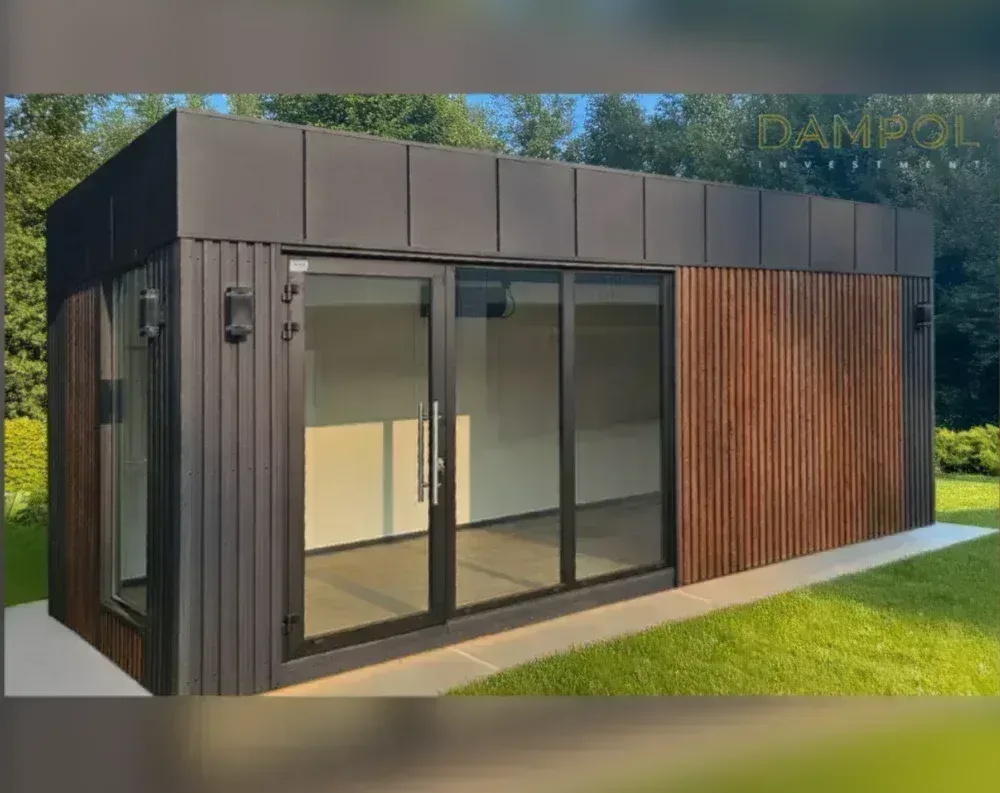
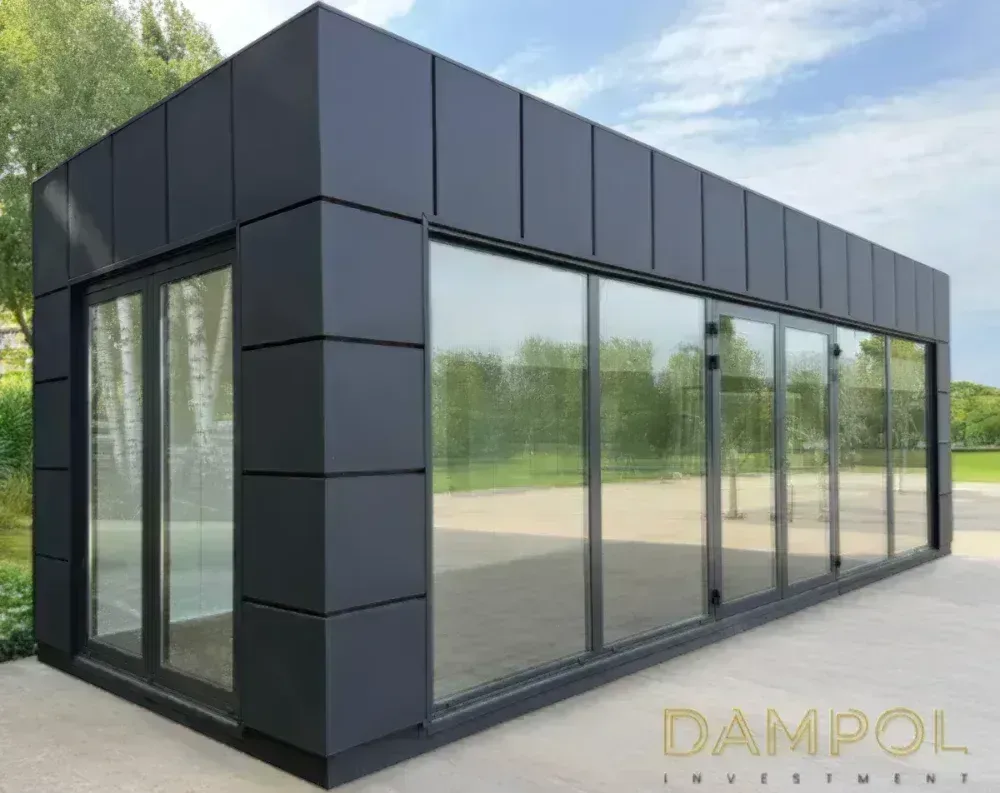
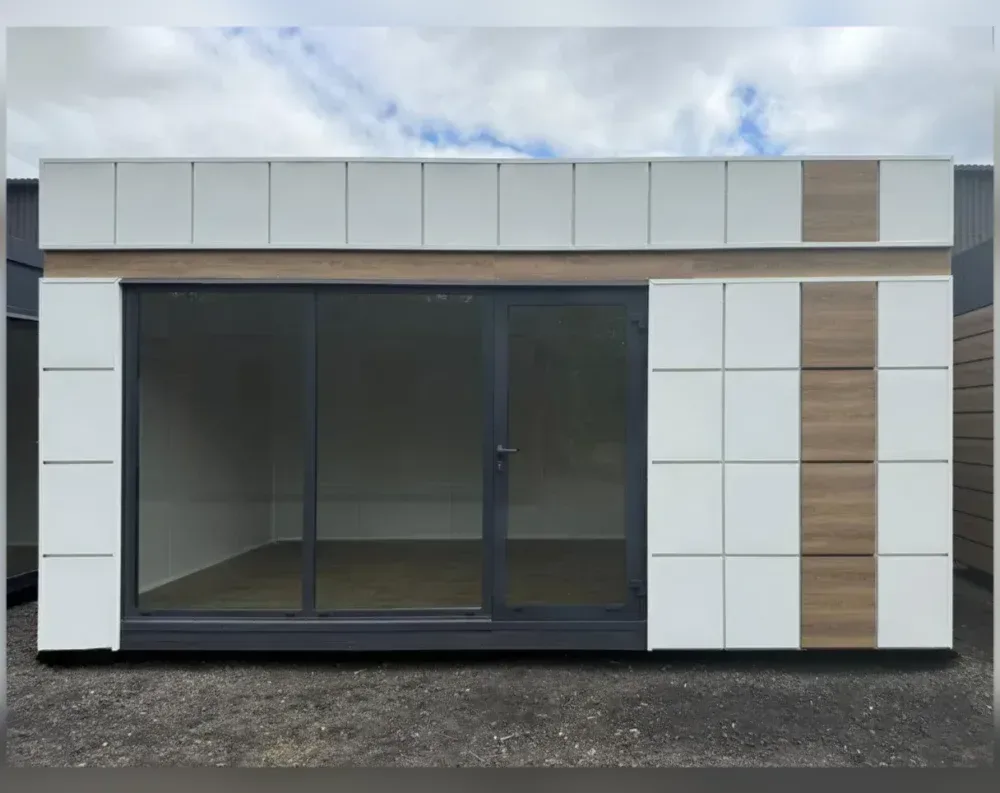
P-6Portable Cabin (Office)
7 m × 3 m
(23′0″ × 9′10″)
from
£15,499
+ VAT
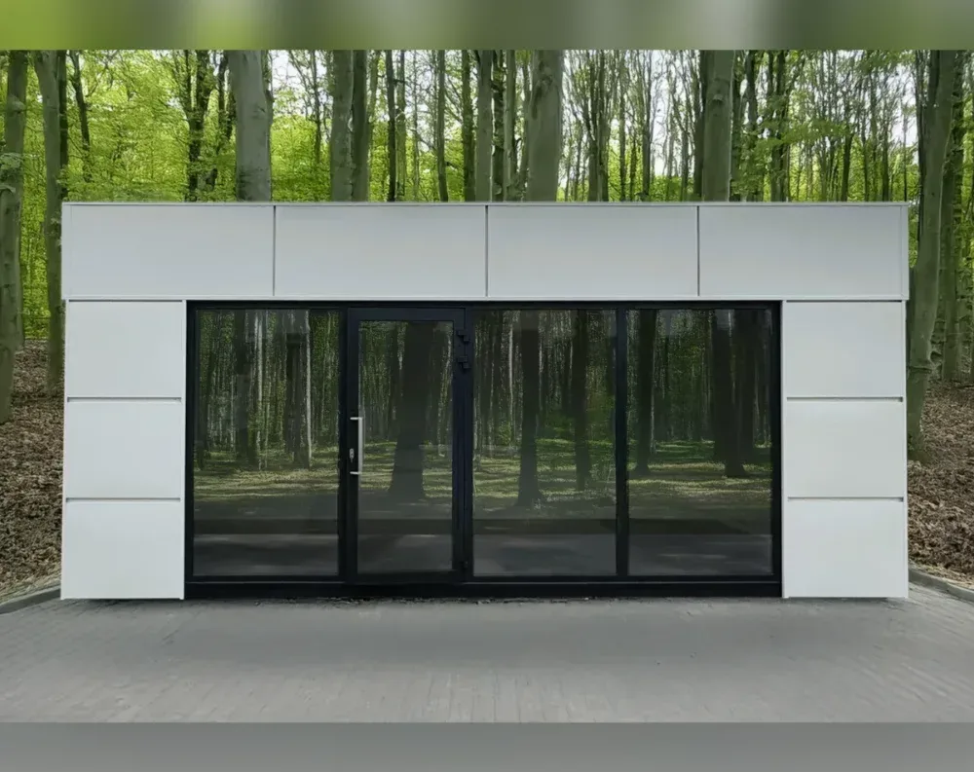
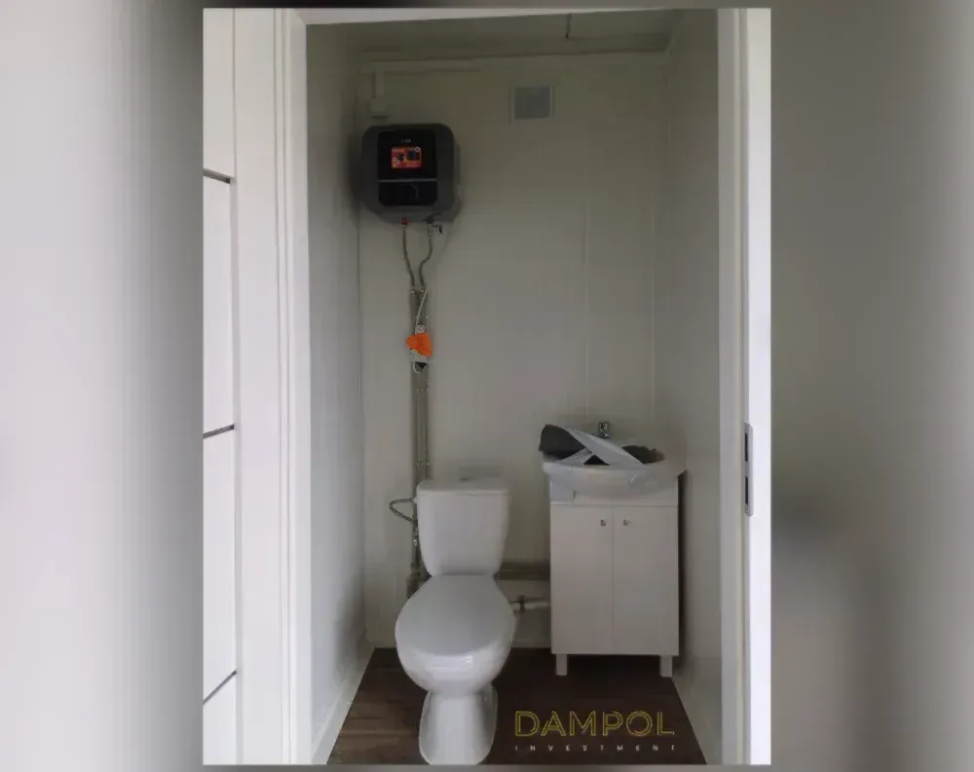
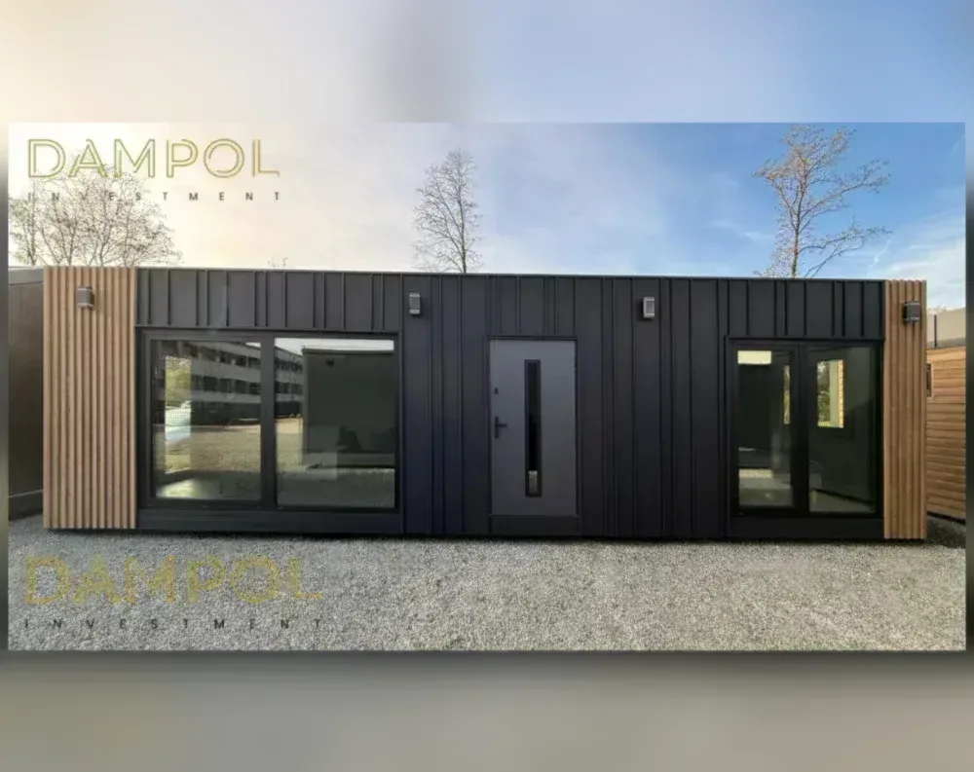
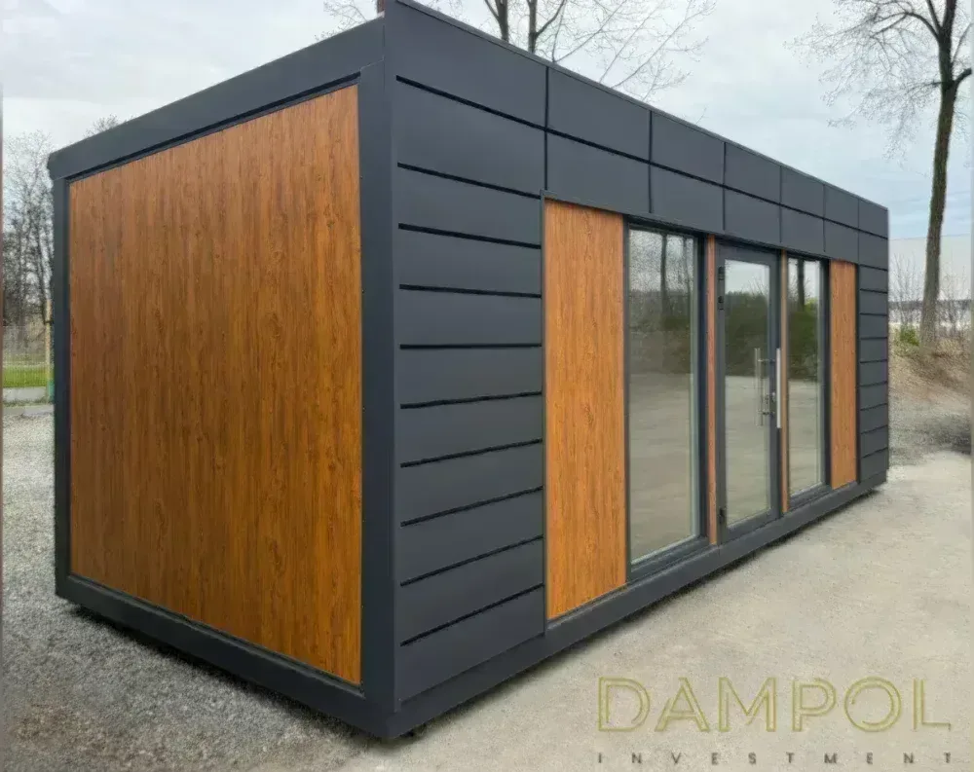
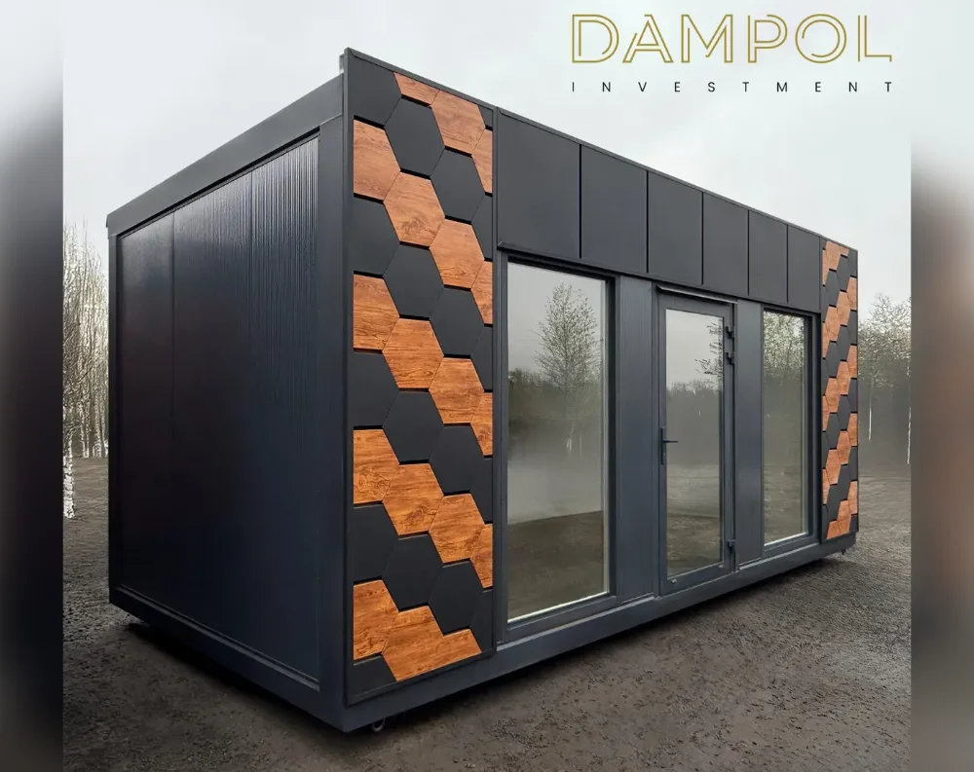
This exceptional, bright model catches the eye from the very first glance with its beautiful appearance. Large glazed areas fill the interior with natural light, while the built-in toilet provides
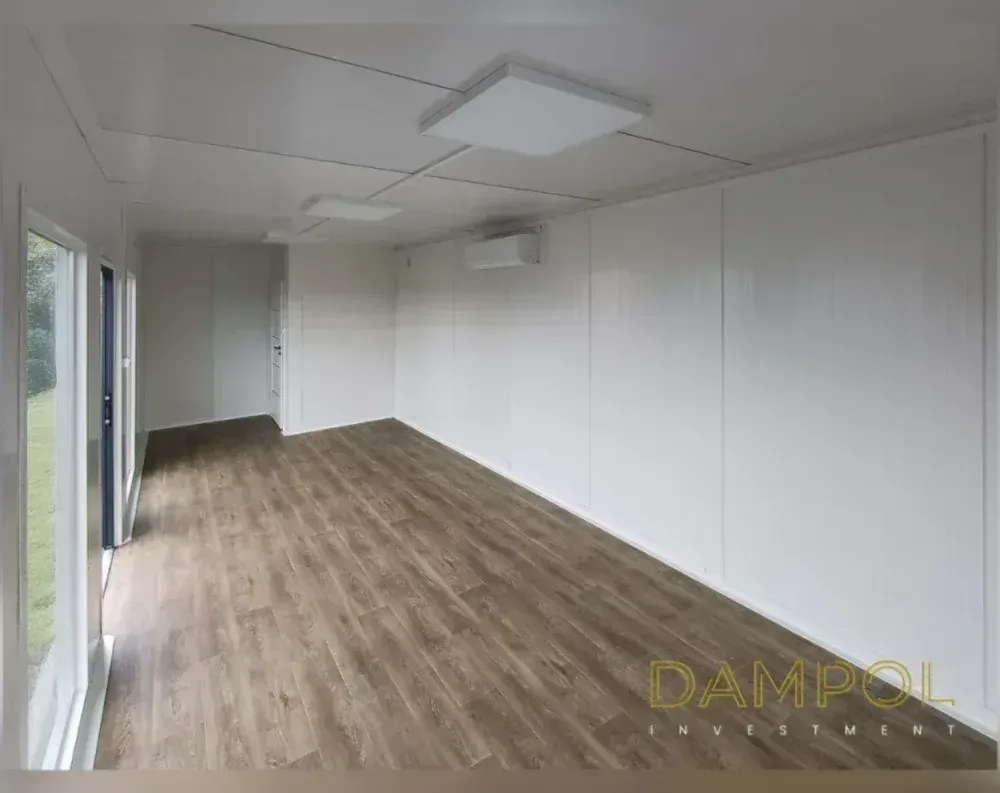
greater comfort, making the model highly versatile.
• Steel Frame ☐ 50 mm
• Insulation PIR 100 mm
• Full Electrical 230 V
• Toilet with Washbasin
• Hot & Cold Air Con